
The quality system as part of the production process
In series production, quality is not a final inspection but an integral part of the whole process. Interwolf ensures stable production of standard screws and screws to drawing through controlled procedures, traceability and systematic monitoring of critical parameters.
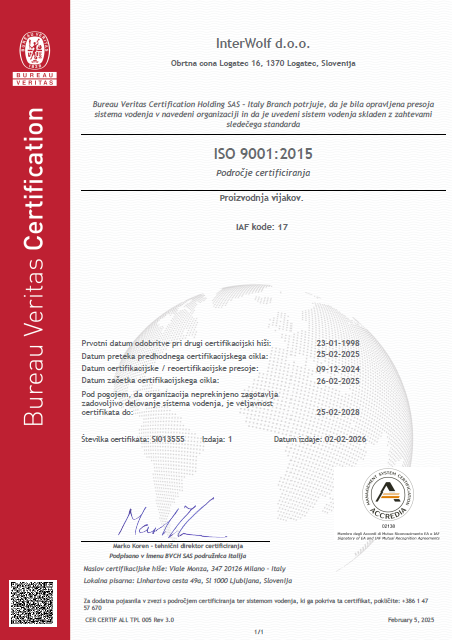
Production is carried out in accordance with ISO 9001:2015, which ensures control over incoming material, the production process, dimensional inspection, documentation and batch traceability.
A long-standing commitment to quality
Interwolf's quality management system is not new — we obtained ISO 9002 certification as early as 1998 and moved to ISO 9001:2000 in 2001. Today we operate in accordance with the latest version of the standard, ISO 9001:2015.
Incoming material inspection
For incoming material (steel, stainless steel) we check suppliers' certificates and test reports, ensuring that the material meets the required mechanical and chemical properties before production starts.
Process control and SPC
To ensure stability, we use statistical process control (SPC) on critical dimensions such as head diameter and height, thread profile, length and drive concentricity.
Instead of reacting to deviations, we monitor trends within the tolerance range and detect any deviations in good time. On certain projects we achieve tolerances of approximately 0.02 mm (depending on the dimension and customer requirements).
Measuring equipment and inspection
Production machines and measuring instruments are connected to a central measuring station (CAQ), allowing continuous monitoring of the production process. At the customer's request, we prepare and enclose a printout of the measurement report.
Dimensional inspection is carried out with micrometers, dial gauges and profile projectors. The profile projector allows precise checking of head geometry, radii, thread profile and drive concentricity.
Measuring equipment is regularly calibrated and certified according to prescribed procedures, ensuring reliable measurements.
For more demanding projects, each packaging unit is inspected separately, further reducing the risk of non-conforming parts reaching the customer's production.
Heat treatment and hardness testing
Heat treatment is carried out by certified external partners, while hardness testing after treatment is done in-house. Hardness affects tightening torque, thread wear and the mechanical strength of the joint, so controlling it is essential.
Traceability and documentation
Every batch is traceable from incoming material to final delivery. At the customer's request, we provide measurement reports, material traceability, technical documentation and support with PPAP procedures where required.
Stability in large batches
Interwolf produces batches of tens of millions of pieces for European manufacturers. By monitoring tool wear, ensuring process stability and systematically tracking parameters, we ensure long-term repeatability and reliability of production.